
Description
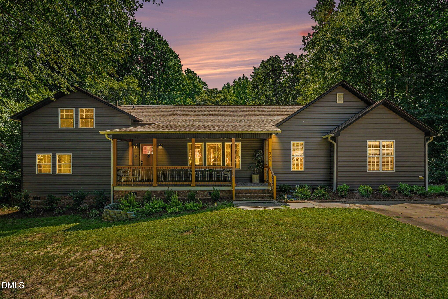
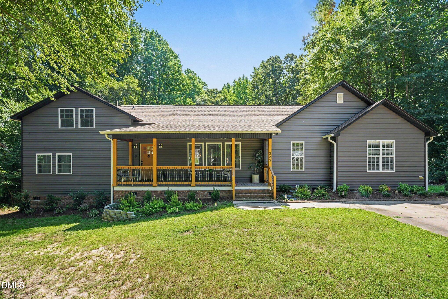
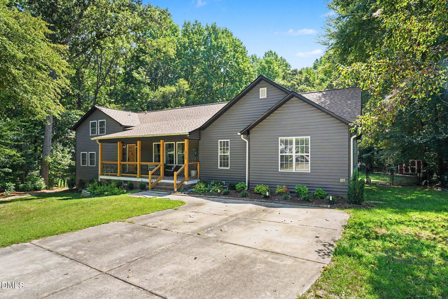
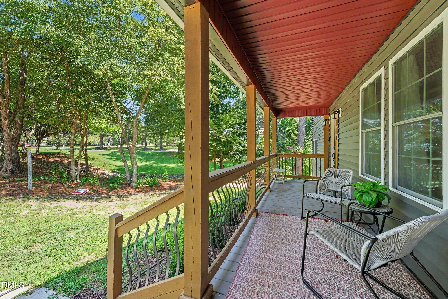
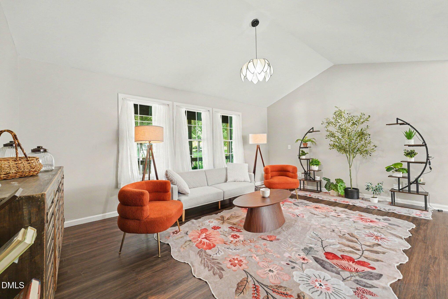
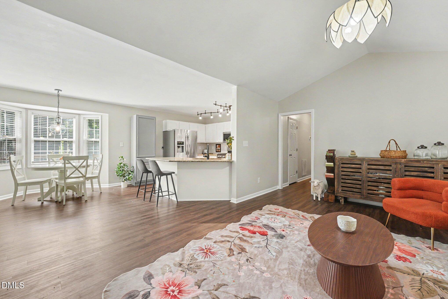
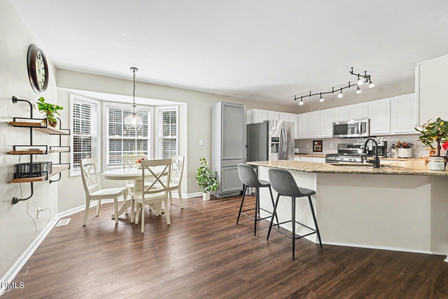
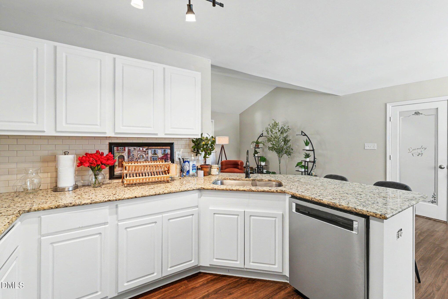
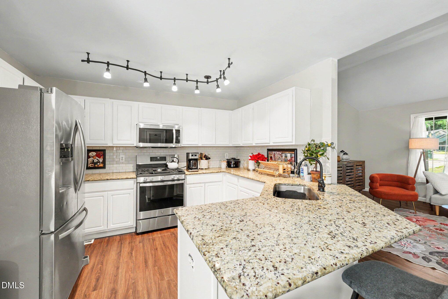
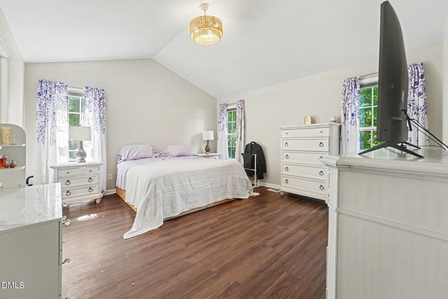
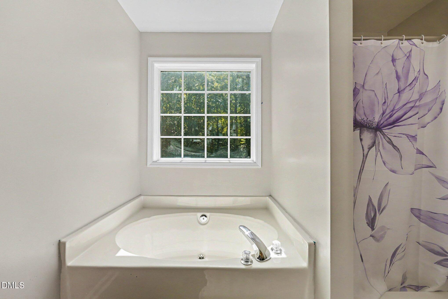
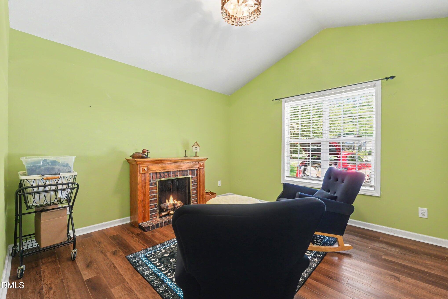
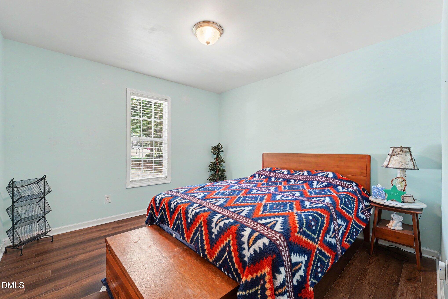
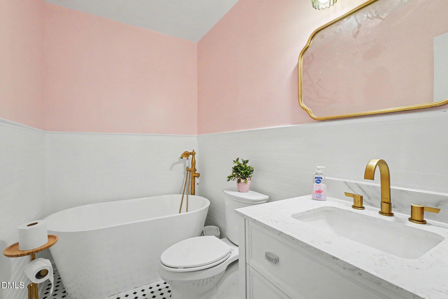
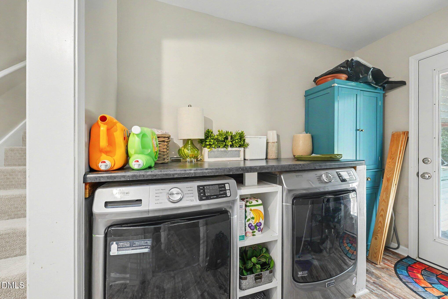
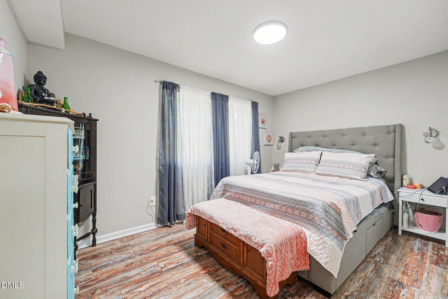
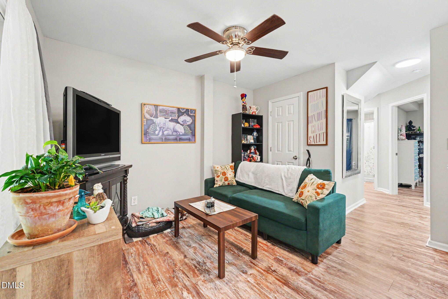
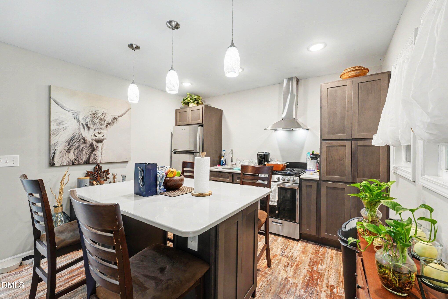
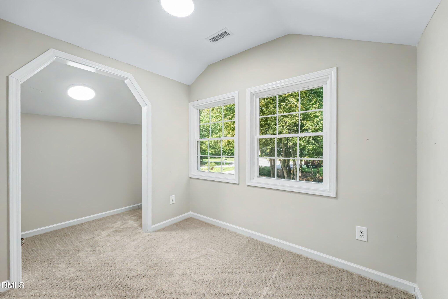
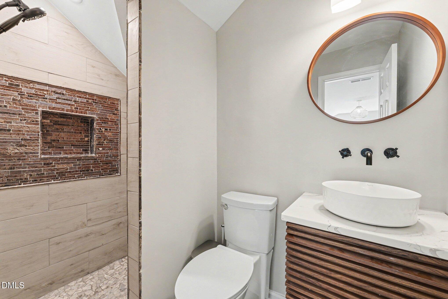
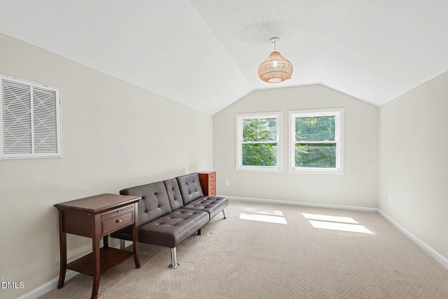
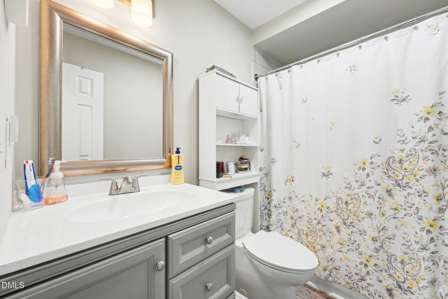
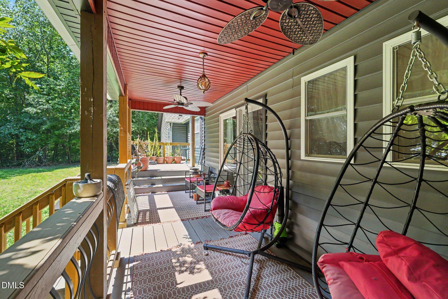
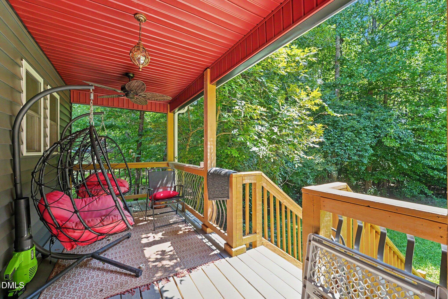
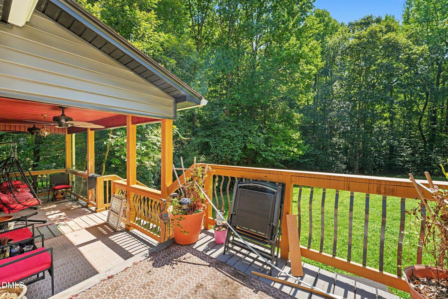
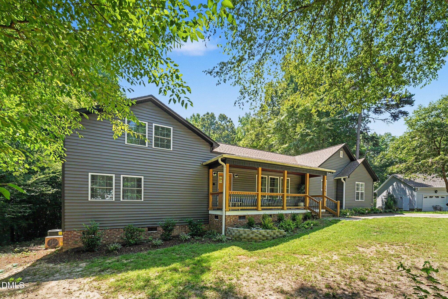
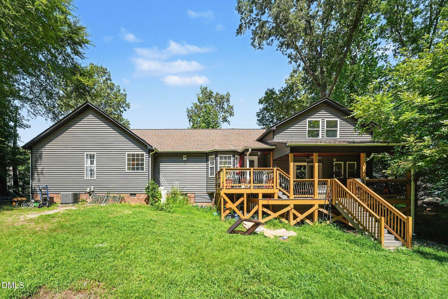
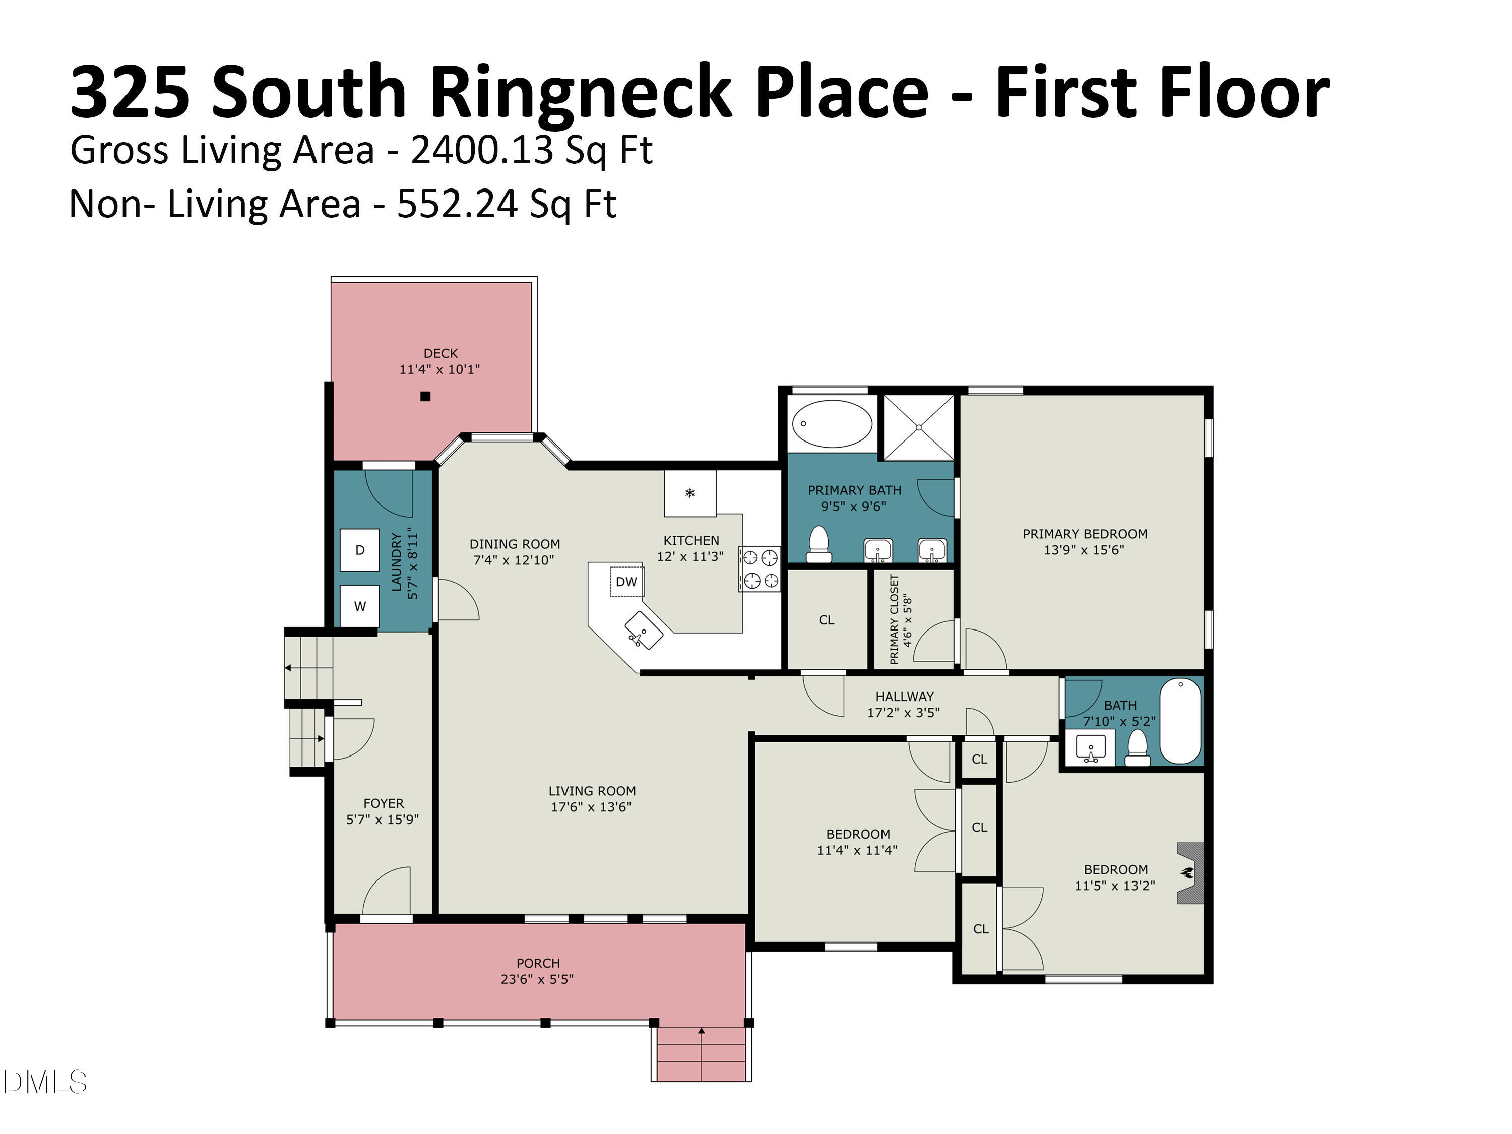
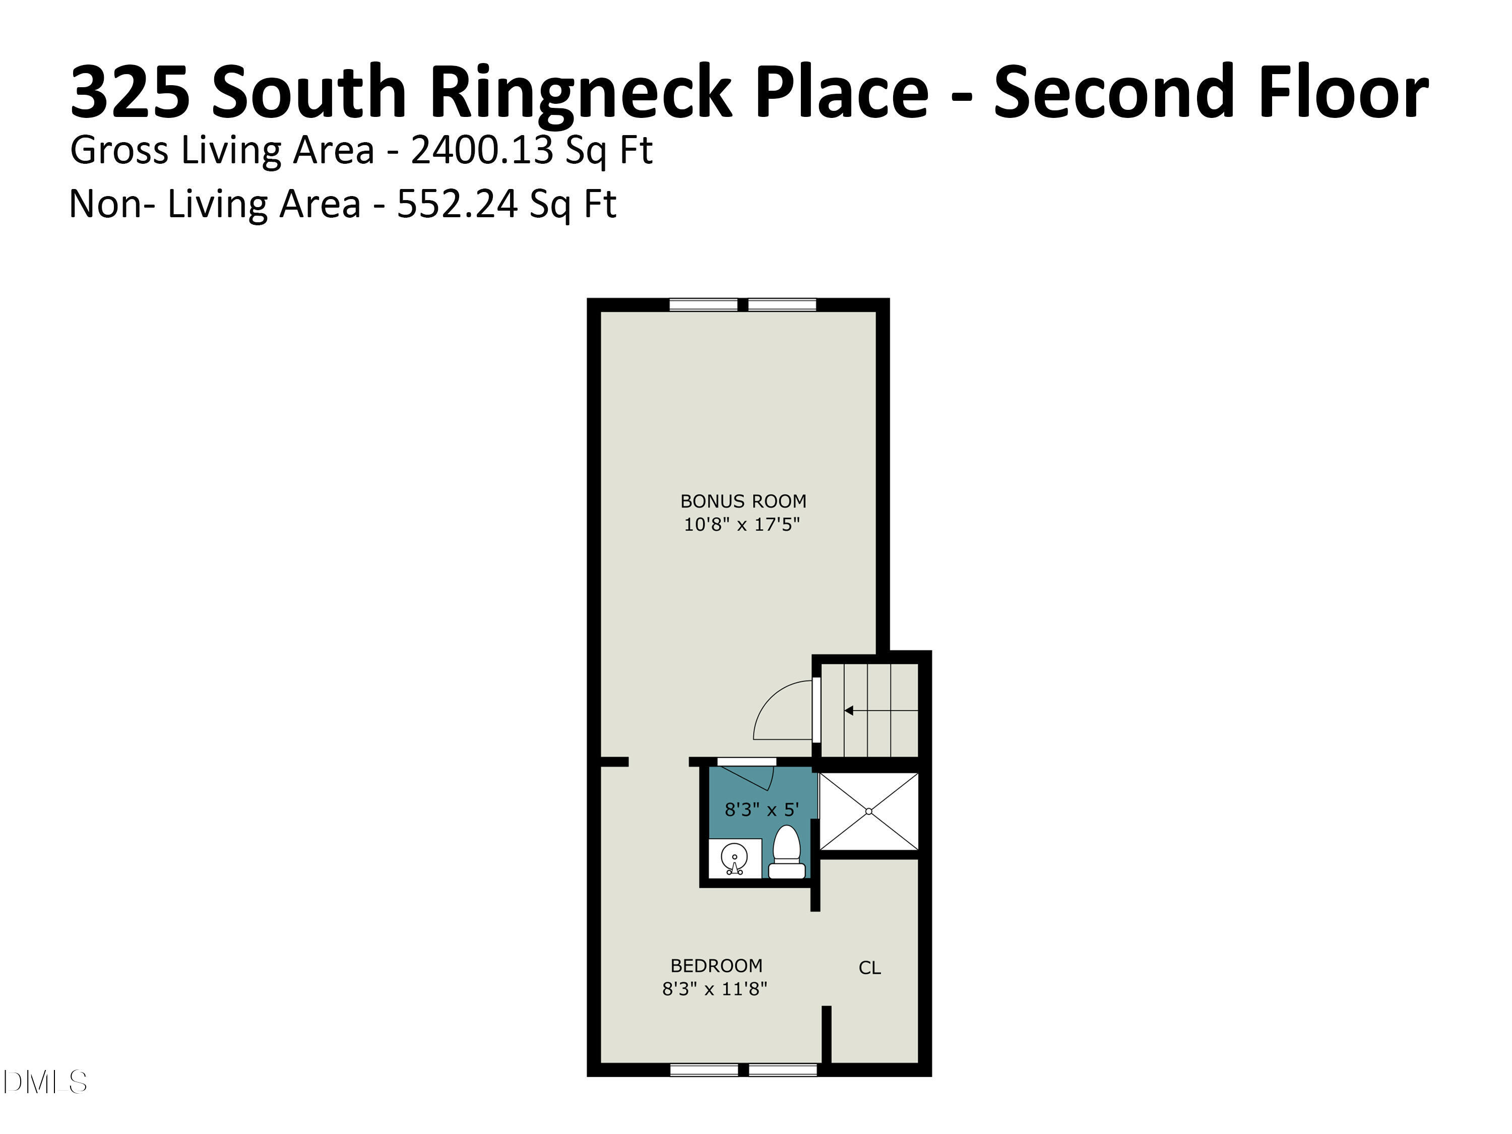
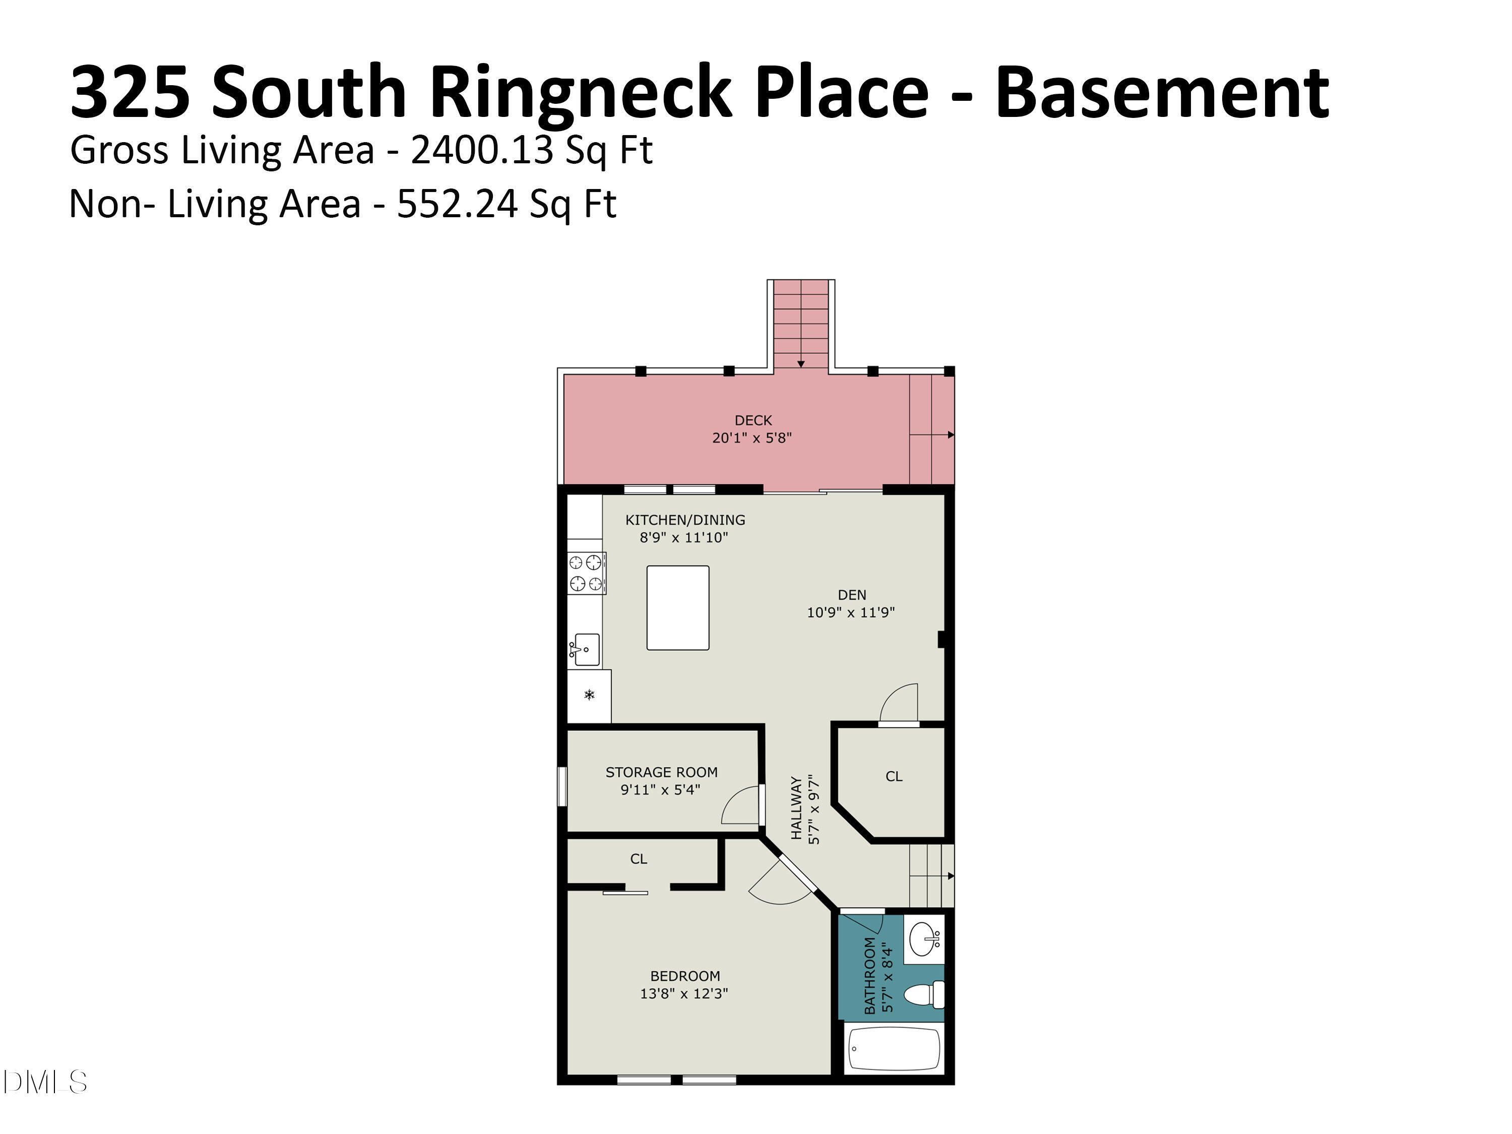
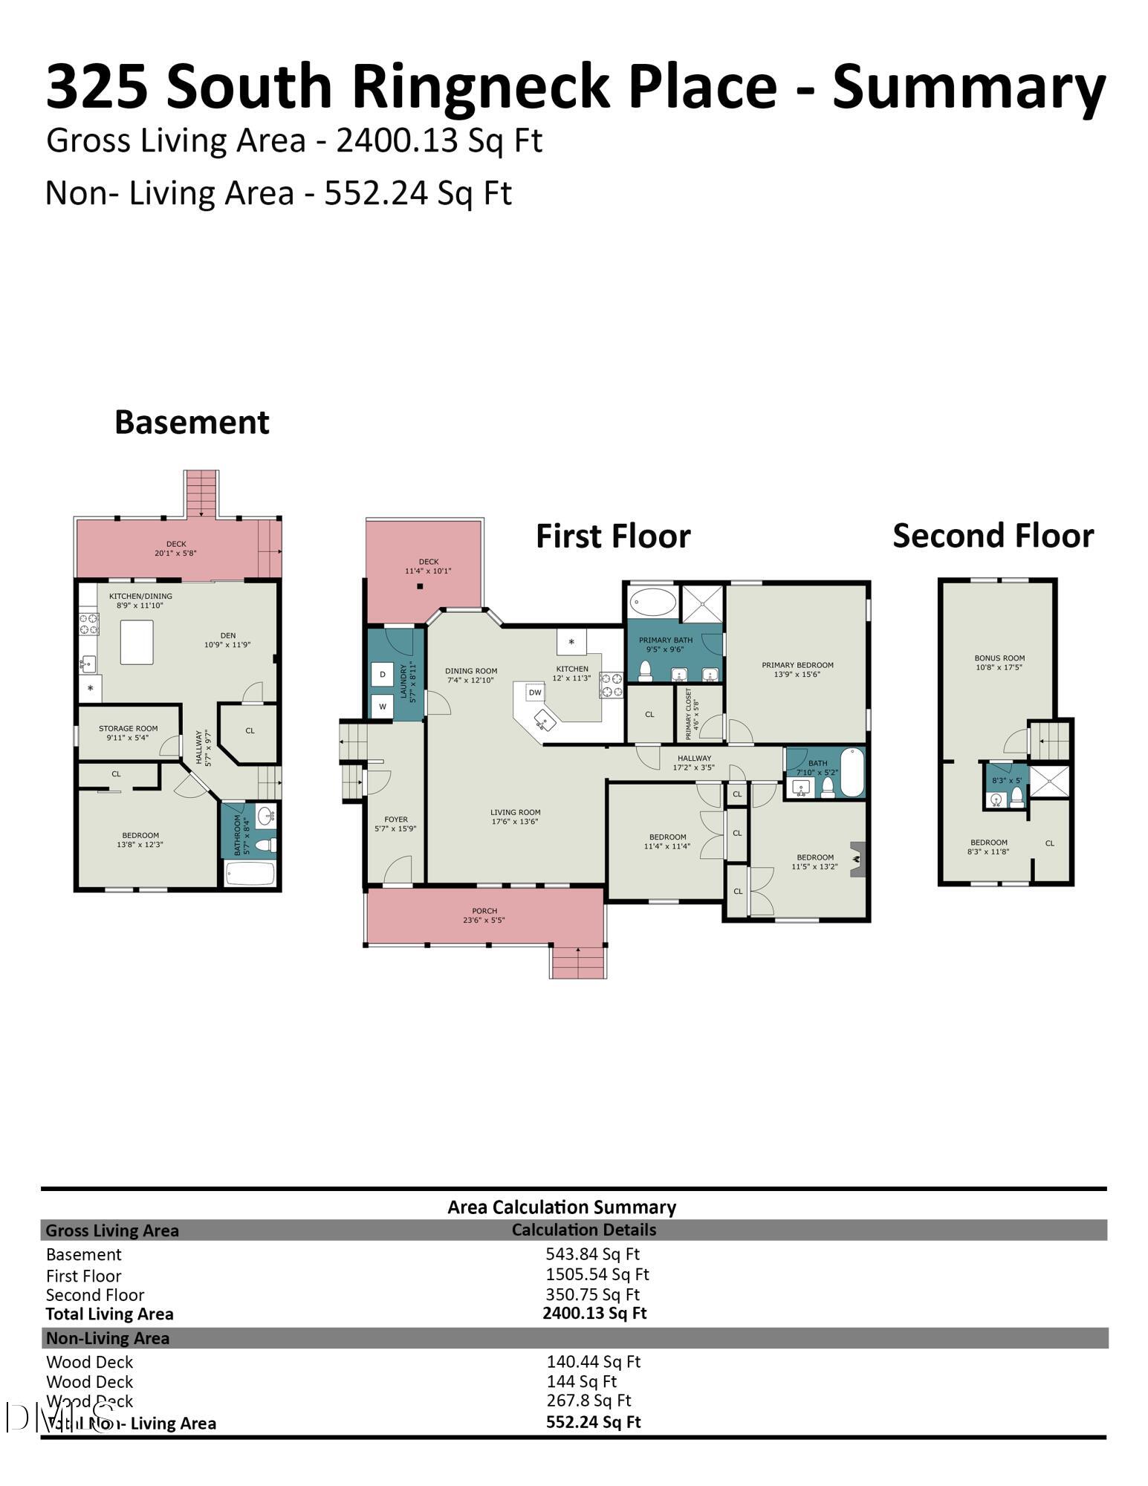
PRICED TO SELL!!!! Welcome to 325 S Ringneck Pl in Garner! This spacious five-bedroom home offers a versatile one-and-a-half-story layout with a beautifully finished basement, providing exceptional space for everyday living, entertaining, and guests. The main level features an inviting open floor plan with beautiful wood floors throughout, creating a warm and seamless flow between the living, dining, and kitchen areas. The finished basement adds even more living space and includes a full kitchen, making it ideal for an in-law suite, guest accommodations, recreation space, or a private living area. With five bedrooms and flexible spaces throughout, this home offers plenty of room to accommodate a variety of lifestyles. Beautiful finishes, an open and functional layout, and the added versatility of the finished basement make this Garner home a must-see. Conveniently located near shopping, dining, parks, and major roadways, 325 S Ringneck Pl offers both comfort and convenience in a desirable Garner location. When the addition on left was added the septic "repair area" looks like it was relocated. We found that info, however we were not able to find the initial septic permit. So, we are unclear on this info.
Details
| MLS # | 10187550 |
|---|---|
| Listing Type | For Sale |
| Style | House |
| Sub-Type | Resale |
| Status | Active |
| Year | 2003 |
| Days On Site | 69 |
| Listing Provided By | EXP Realty LLC | Joe Ward |
Features
| Bed(s) | 5 |
|---|---|
| Bath(s) | 4 Total |
| SQ Feet | 2,400 |
| Basement | Y |
| Story(s) | 1 |
| Zoning | RAG |
| Acreage | 1.19 |
| Property View | Trees, Woods |
Interior
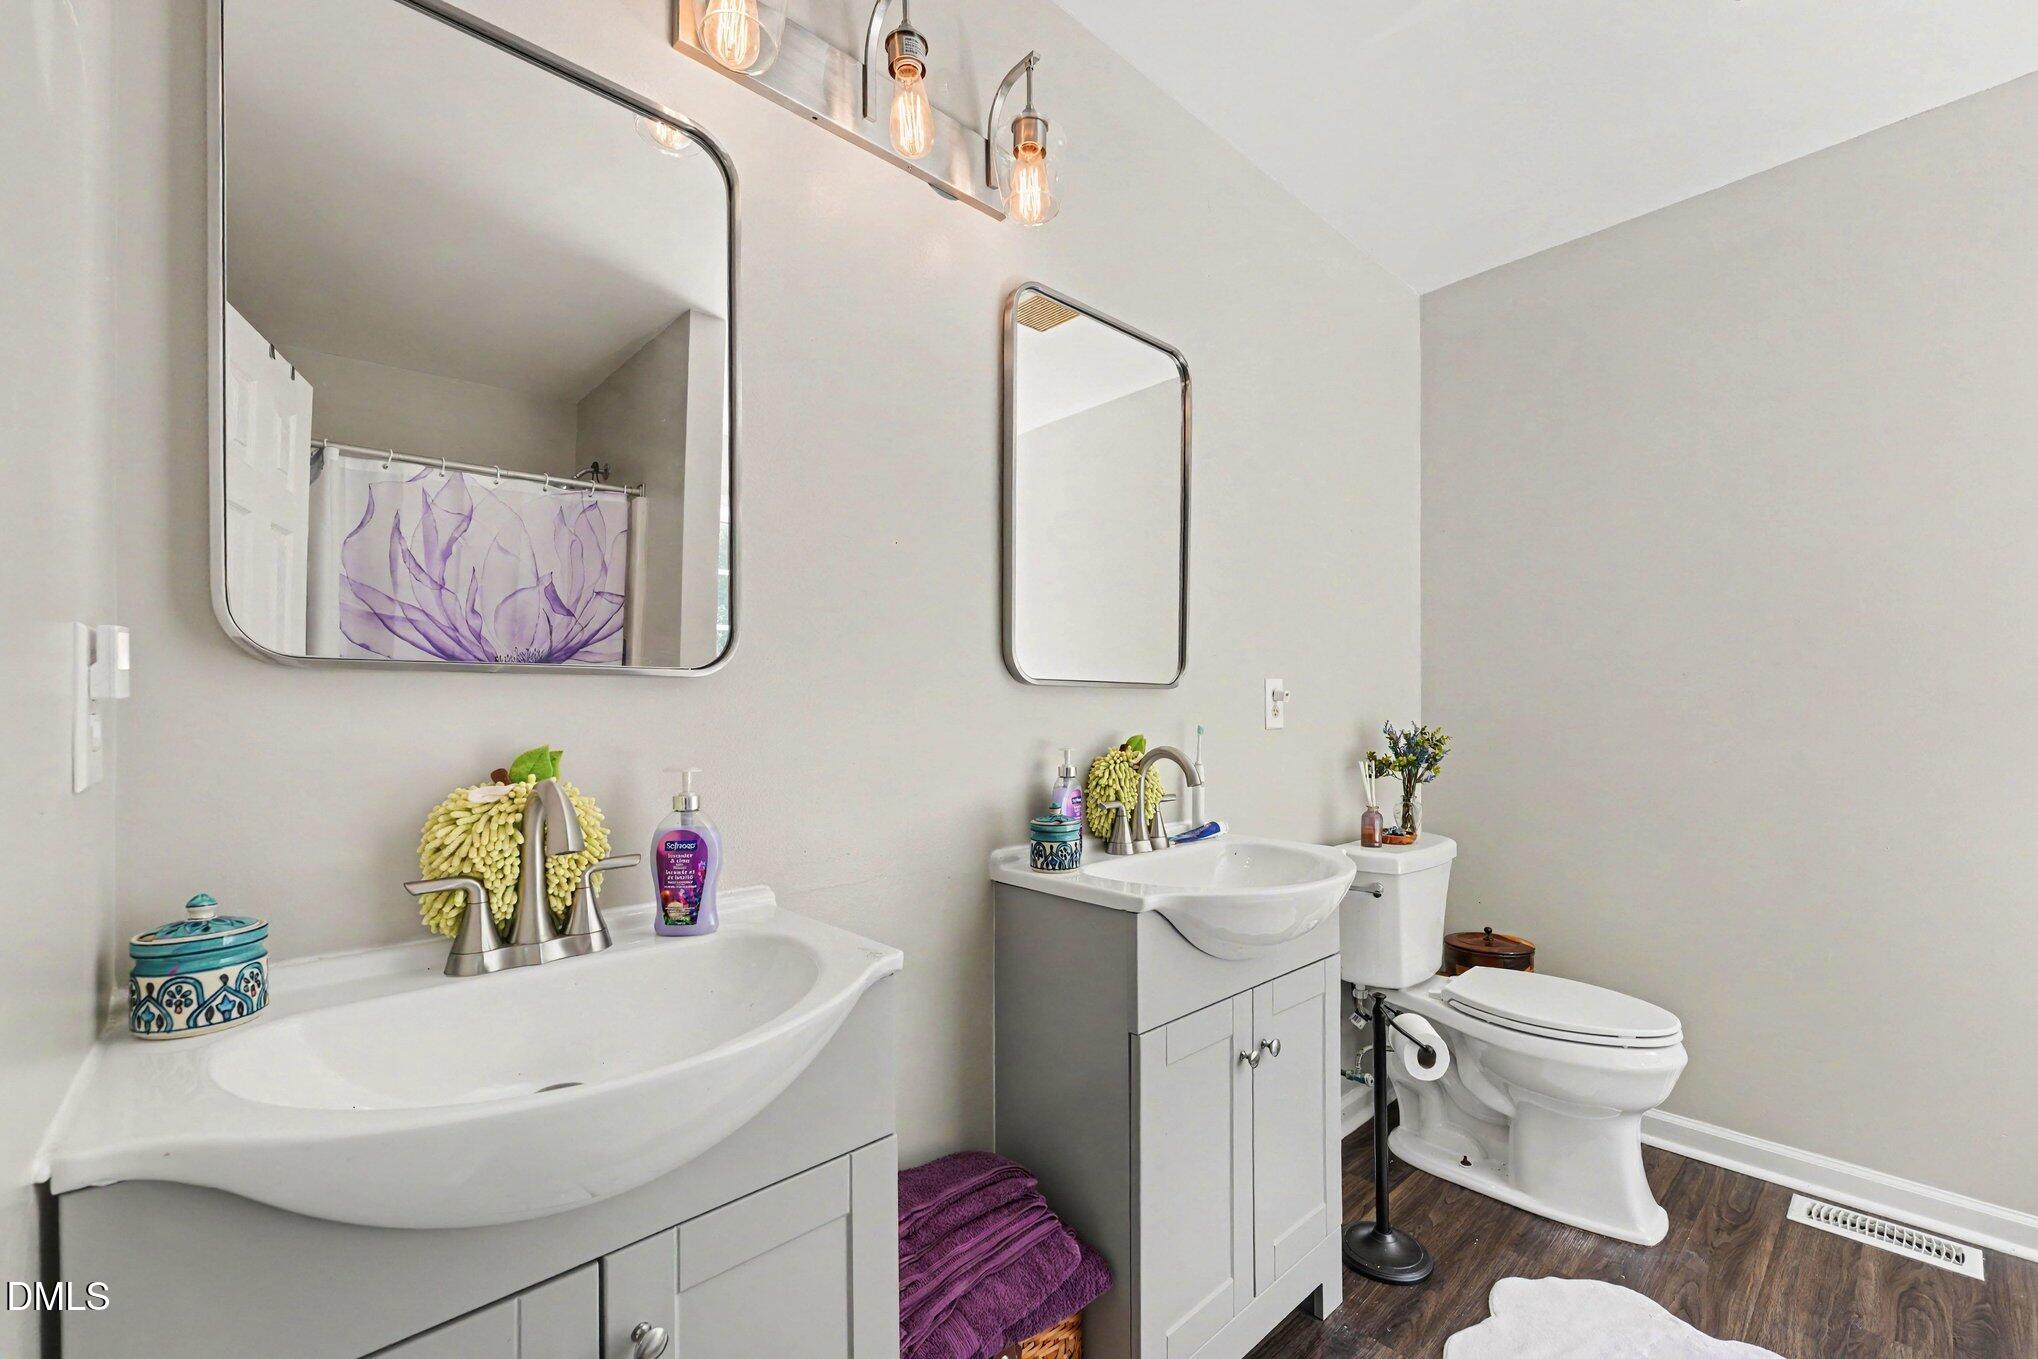
| Interior Features | Breakfast Bar, Cathedral Ceiling(s), Ceiling Fan(s), Chandelier, Double Vanity, High Ceilings, In-Law Floorplan, Kitchen Island, Open Floorplan, Recessed Lighting, Soaking Tub, Stone Counters, Track Lighting, Vaulted Ceiling(s), Apartment/Suite, Shower Only, Separate Shower, Bathtub/Shower Combination |
|---|---|
| Heating Yes / No | Yes |
| Cooling Yes / No | Yes |
| Cooling | Central Air, Ceiling Fan(s), Dual, Multi Units, Wall Unit(s) |
| Laundry Features | Common Area, Inside, Laundry Room, Main Level |
| Rooms Total | 11 |
Exterior
| Exterior Features | Rain Gutters, Fenced Yard |
|---|---|
| Roof | Shingle |
| Foundation Details | Brick/Mortar, Raised, Crawlspace |
| Lot Features | Cleared, Landscaped, Hardwood Trees |
| View | Trees/Woods |
| Construction Materials | Vinyl Siding, Wood Siding |
| Security Features | Smoke Detector(s) |
| Patio And Porch Features | Covered, Deck, Front Porch, Porch, Rear Porch |
Parking
| Garage Yes / No | No |
|---|---|
| Parking Features | Driveway |
Utilities
| Sewer | Septic Tank |
|---|
Taxes
| Tax Assessed Value | 396060 |
|---|---|
| Tax Legal Description | Lot 27 Mallards Ridge 60/462 |
| Tax Year | 2026 |
| Tax Map Number | 27 |
Other
| Accessibility Features | No |
|---|
Area Information
| State | NC |
|---|---|
| County | Johnston |
| City | Garner |
| Zip Code | 27529 |
| Area | Johnston |
| Community Name | Mallards Ridge |
| School District | Johnston - Clayton High |
| Elementary School | Johnston - West View Elementary |
| High School | Johnston - Clayton High |
| Listing VS Median (in Mallards Ridge) | |
Price: $474,900 low | high Med: $474,900 sqft: 2,400 low | high Med: 2,400 $ / sqft: $198 low | high Med: $198 On site: 69 low | high Med: 69 | |
Market Activity 27529
Request a showing
Request a showing

Listings marked with a Doorify MLS icon are provided courtesy of the Doorify MLS, of North Carolina, Internet Data Exchange Database. Brokers make an effort to deliver accurate information, but buyers should independently verify any information on which they will rely in a transaction. The listing broker shall not be responsible for any typographical errors, misinformation, or misprints, and they shall be held totally harmless from any damages arising from reliance upon this data. This data is provided exclusively for consumers’ personal, non-commercial use. Copyright 2024 Doorify MLS of North Carolina. All rights reserved.
Contact
Learn More About This Property

| State | NC |
|---|---|
| County | Johnston |
| City | Garner |
| Zip Code | 27529 |
| Area | Johnston |
| Community Name | Mallards Ridge |
| School District | Johnston - Clayton High |
| Elementary School | Johnston - West View Elementary |
| High School | Johnston - Clayton High |
| Listing VS Median (in Mallards Ridge) | |
Price: $474,900 low | high Med: $474,900 sqft: 2,400 low | high Med: 2,400 $ / sqft: $198 low | high Med: $198 On site: 69 low | high Med: 69 | |